Portola Springs - Los Arboles

NEW -> Contingent Buyer Assistance Program
Updated Pricing as of September 27, 2008:

Residence One

Lot 27 BR, 52 Homeland, (Lot size 3483) $716K

Lot 30 AR, 28 Habitat, (Lot size 3545) $721K

Residence Two

Lot 26 B, 54 Homeland, (Lot size 3797) $751K

Lot 29 B, 30 Habitat, (Lot size 4207) $744K

Residence Three

Lot 25 A, 56 Homeland, (Lot size 4542) $808K

Lot 28 BR, 50 Homeland, (Lot size 4477) $800K

*Estimated delivery: Spring 2009
 
There's a fire sale over at Los Arboles. One of the units is down to $699ish. It's still way over-priced for an attached product on a tiny lot though.
 
I was just there this past week and they had a Number 3 facing the park marked down for quick sale to $759k. She also offered $28,000 in incentives.
 
Just got back from Los Arboles. Here are the latest prices effective May 8, 2009:

La Cresta - Residence One

Approx. 2,003 sqft.

Lot 23B - 41 White Sage, Lot Size 3,390 sqft. (3 bdrms)... $723,000

Lot 19B - 33 White Sage, Lot Size 3,185 sqft. (3 bdrms)... $738,000

La Madera - Residence Two


Approx. 2,020 sqft.


Lot 33B - 22 Habitat, Lot Size 4,016 sqft. (4 bdrms)... $766,815

Lot 24AR - 43 White Sage, Lot Size 4,207 sqft. (3 bdrms)... $746,000

Lot 21B - 37 White Sage, Lot Size 4,200 sqft. (3 bdrms)... $748,000

Lot 20AR - 35 White Sage, Lot Size 3,912 sqft. (3 bdrms)... $753,000

El Morro - Residence Three

Approx. 2,383 sqft.

Lot 28BR - 50 Homeland, Lot Size 4,477 sqft. (4 bdrrms)... $814,460

Lot 18BR - 31 White Sage, Lot Size 5,071 sqft. (3 bdrms)... $805,000

Lot 7A - 30 White Sage, Lot Size 4,801 sqft. (3 bdrms)... $775,000

Talked to the sales rep... she claims that the HOA dues are currently $296. (I thought they were higher?)
 
This is just something I thought was weird that I noticed in Residences One & Two at Los Arboles... you open the closet doors and see this (where apparently the underside of the stairs jets out and is oddly placed, leaving hardly any head room. In other homes, this is usually sloped.)

ry=480
 
SoCal78 said:
This is just something I thought was weird that I noticed in Residences One & Two at Los Arboles... you open the closet doors and see this (where apparently the underside of the stairs jets out and is oddly placed, leaving hardly any head room. In other homes, this is usually sloped.)

ry=480

That's tacky. If they had to do that due to the position of the stairs, they should have put in a shorter door that matched the available space, instead of having a foot of wall sticking out.
 
SoCal78 said:
This is just something I thought was weird that I noticed in Residences One & Two at Los Arboles... you open the closet doors and see this (where apparently the underside of the stairs jets out and is oddly placed, leaving hardly any head room. In other homes, this is usually sloped.)

ry=480

Doors only come in standard sizes: 6'-8" and 8'. The unskilled laborers will mess up the door when trying to trim the door down as well as determining where to leave the decorative panels featured on the door. It is easier for the drywall guy to bandage a solution because a wall could be patched but a door could not be fixed once it is cut.

When walking a home the top of all the doors should align. It would be odd according to the builder to have one being shorter. Top of all windows should also align unless the window is an accent small window then it is lowered by 6" from the larger windows.
 
bkshopr said:
SoCal78 said:
This is just something I thought was weird that I noticed in Residences One & Two at Los Arboles... you open the closet doors and see this (where apparently the underside of the stairs jets out and is oddly placed, leaving hardly any head room. In other homes, this is usually sloped.)

ry=480

Doors only come in standard sizes: 6'-8" and 8'. The unskilled laborers will mess up the door when trying to trim the door down as well as determining where to leave the decorative panels featured on the door. It is easier for the drywall guy to bandage a solution because a wall could be patched but a door could not be fixed once it is cut.

When walking a home the top of all the doors should align. It would be odd according to the builder to have one being shorter. Top of all windows should also align unless the window is an accent small window then it is lowered by 6" from the larger windows.

What really should have happened was that they designed the house is such a way so that such a thing didn't happen in the first place. I have never seen this sort of thing before-has anybody else?
 
Geotpf said:
bkshopr said:
SoCal78 said:
This is just something I thought was weird that I noticed in Residences One & Two at Los Arboles... you open the closet doors and see this (where apparently the underside of the stairs jets out and is oddly placed, leaving hardly any head room. In other homes, this is usually sloped.)

ry=480

Doors only come in standard sizes: 6'-8" and 8'. The unskilled laborers will mess up the door when trying to trim the door down as well as determining where to leave the decorative panels featured on the door. It is easier for the drywall guy to bandage a solution because a wall could be patched but a door could not be fixed once it is cut.

When walking a home the top of all the doors should align. It would be odd according to the builder to have one being shorter. Top of all windows should also align unless the window is an accent small window then it is lowered by 6" from the larger windows.

What really should have happened was that they designed the house is such a way so that such a thing didn't happen in the first place. I have never seen this sort of thing before-has anybody else?


This above photo is common for a limited size home where space is at a premium.

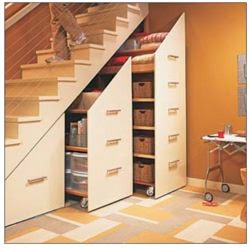

Here are some examples for a customized use beneath the stairs and they are expensive so don't expect the builders to provide this type of solutions.

719200842534.gif


workbench-under-stairs-storage.jpg


57.jpg


stair2.jpg


2722d1204750216t-building-desk-under-stairs-img169.jpg


070531stairs.jpg


the_cupboard_under_the_stairs.jpg
 
bkshopr said:
Geotpf said:
bkshopr said:
SoCal78 said:
This is just something I thought was weird that I noticed in Residences One & Two at Los Arboles... you open the closet doors and see this (where apparently the underside of the stairs jets out and is oddly placed, leaving hardly any head room. In other homes, this is usually sloped.)

ry=480

Doors only come in standard sizes: 6'-8" and 8'. The unskilled laborers will mess up the door when trying to trim the door down as well as determining where to leave the decorative panels featured on the door. It is easier for the drywall guy to bandage a solution because a wall could be patched but a door could not be fixed once it is cut.

When walking a home the top of all the doors should align. It would be odd according to the builder to have one being shorter. Top of all windows should also align unless the window is an accent small window then it is lowered by 6" from the larger windows.

What really should have happened was that they designed the house is such a way so that such a thing didn't happen in the first place. I have never seen this sort of thing before-has anybody else?

This above photo is common for a limited size home where space is at a premium.

Here are some examples for a customized use beneath the stairs and they are expensive so don't expect the builders to provide this type of solutions.

719200842534.gif


workbench-under-stairs-storage.jpg


57.jpg


stair2.jpg


2722d1204750216t-building-desk-under-stairs-img169.jpg


070531stairs.jpg


the_cupboard_under_the_stairs.jpg

Those are all much nicer. Heck, they could have turned the area into a linen closet or something if a full sized door wasn't going to fit.
 
wow. i really like the rolling storage/CD storage/shoe rack ideas. seems like an nifty use of space. i personally wouldn't want a bathroom there though...too claustrophobic
 
Weird. I have seen stuff like that occasionally in older remodeled homes back East where they retrofit HVAC systems and they need space for ducts or move/add staircases. But I haven't seen it in new construction.

At least you have a proper place for Harry Potter to sleep should he visit.

images
 
NewToOC said:
Weird. I have seen stuff like that occasionally in older remodeled homes back East where they retrofit HVAC systems and they need space for ducts or move/add staircases. But I haven't seen it in new construction.

At least you have a proper place for Harry Potter to sleep should he visit.

images

The forbidden link on my post was the Harry Potter photo. I will try another source to find it.

images
 
Back
Top