
You are using an out of date browser. It may not display this or other websites correctly.
You should upgrade or use an alternative browser.
You should upgrade or use an alternative browser.
Newer Irvine listings with crazy WTF asking prices from equity sellers
- Thread starter usctrojancpa
- Start date
NEW -> Contingent Buyer Assistance Program

Because once you leave you can't come back.

Depends on your health. There are many great little seaside communities in California, but medical care can be limited.
If you moved to major city or city state (SG) then medical care is more accessible. Assisted living in Thailand is cheaper with non bland food.

1- Living room being 16x14. It's decent but for a 2,700 SF 4BD + loft single family home (true SFR detached home, it's not a townhome esque motorcourt SFR home), I would think the living room would be a little more spacious, just a little more. Beyond the dimensions, something that "feels" larger would be great. I could totally see a living room being 16x14 in another home but with the way the floor plan is, it might "feel" larger, thats what I am looking for. Maybe knocking down that wall between the living room and dining room would make the space feel more open.
2. master bedroom closet is small, like truly small when you take into account its the master bedroom and its Portisol's largest and most expensive floor plan. The floor plan notes the larger closet space is 4'10 x 7'8. But when I do the matterport walkthrough (in person, it also felt small, so going by the eye test here as well) , it has the measurements and it appears to actually be 2'10 vs 7'5. This is 21 SF. It is still a small master BD closet space even if it’s 4’10 x 7’8. There is another closet space which is 1'9 x 7'7. This is 13 SF. Is it just me or despite it having dual closets, this is very small for a master bedroom? The smaller/secondary closet is something that most apartments will have and while I dont expect a 10x10 walk in closet and I dont need that too, I think for a $2MM+ SFR home, a master bedroom having a 10x6 or 10x7, at the very least 10x5 walk in closet (if there is a secondary closet) would be nice, not sure if its too much to ask for. I currently rent a 3BD 1,300 SF single family home. The master bedroom has two closets and one of the closets is a 4x6 walk in closet. I read online that a small walk in closet is around 25 SF, a medium closet is around 60-70 SF and a large closet is 100+ SF. I just need a medium size closet if I am going to be upgrading and buying a 4BD home at $2MM+
Malaysia also offers retirement visa, which Singapore does not. But Malaysia’s retirement visa requires purchase of a condo where supply > demand.
Retirement visa can be had for as little as $32,000 deposit (you keep the money) in forest city SEZ, but you know they lowered the requirement because they couldn’t sell the condos there and need to find people to buy at retail from builder.
Malaysia’s program includes families, and for certain areas your visa also includes parents and in laws. In comparison Thailand’s elite visa program requires platinum level ($41,500) to include family and you don’t get the money back.
Have you been in the house, there is no way the larger walk-in is narrower than the hallway. The smaller one is but that's more of a traditional non-walk-in closet.
This is a 2700sft home spread across 3 floors, so the first 2 are probably going to feel more like a 2000sft house. This will not feel expansive horizontally by any stretch.
I’d also note that the “digital nomad” visa for Malaysia includes spouse, children, and applicant’s parents (not in law’s).
The approval process, however, can take many months.
Condos in certain areas of KL were in high demand and sold out quickly. Mont Kiara and Desa Parkcity are expats areas that were highly sought after because of their renown international schools. Those condo prices exploded. Then you have the city center areas like Bukit Bintang, KLCC, and TRX, that are bought by investors to turn into Airbnb.
I spent some time in Damansara Heights back in mid 2000’s. A lot more new condo high rises today.
For independent or assisted living, Thailand can be a bargain compared to here.
But even back when they started constructing Pavilion Damansara Heights in 2020, the buyers were taking a chance because there was practically nothing there. But then again, Damansara Heights is a rich neighborhood with lots of landed homes, so you can't really go wrong buying there. They won't buy too many condos in that area.
irvinehomeowner
Well-known member
For them to raise their kids?Got to wonder - once kids are in college what’s the point of staying in Irvine ?
Because once you leave you can't come back.
Imnotmoving
Active member
It’s clean and pretty quiet at night. Close enough to the beach but we don’t have to deal with beach traffic or parking issues.For them to raise their kids?
Because once you leave you can't come back.
momopi
Well-known member
Got to wonder - once kids are in college what’s the point of staying in Irvine ?
Depends on your health. There are many great little seaside communities in California, but medical care can be limited.
If you moved to major city or city state (SG) then medical care is more accessible. Assisted living in Thailand is cheaper with non bland food.
CalBears96
Well-known member
Medical care in Malaysia is world class, better than in the US, for a lot cheaper. It is so great that medical tourism to Malaysia is a thing.
vsfan
Active member
this day and age - I think it can be a blessing for my kids to skip parenting... I mean I am NOT against it, just pretty netrualFor them to raise their kids?
Because once you leave you can't come back.
irvinehomeowner
Well-known member
But that means you skip grandparenting.
Was considering Oregon/Washington but have too much family/friends in SoCal.
Was considering Oregon/Washington but have too much family/friends in SoCal.
I like some of the things you have noted such as the bedroom and full bath on the 1st level since this is something that I think the smaller 3BD Portisol plans do not have, personally like the loft despite it being on the 3rd level, its massive. A full bath on that level is a bonus. But that being said, when I take a step back, there are several things here which dont give me a good feeling, let me know if this is fair or if I am being nit picky and if I need to adjust my expectations.@ravi Thanks... now I remember why I liked it:
View attachment 10993
Floor 1:
Floor 2:
- Big island in kitchen with seating
- Downstairs bedroom and bath
Floor 3:
- Dual primary closets
- Enclosed primary shower
- Second door separating double sinks from shower/toilet in non-primary bathroom
- Upstairs laundry with sink
Very efficient floorplan... almost IHS-like.
- Although 3 floors is tough, the loft also has large storage space and another full bath, so this is technically a 5br/4ba house.
From the pictures, looks like it has some stair-assist system that might be dissuading people.
1- Living room being 16x14. It's decent but for a 2,700 SF 4BD + loft single family home (true SFR detached home, it's not a townhome esque motorcourt SFR home), I would think the living room would be a little more spacious, just a little more. Beyond the dimensions, something that "feels" larger would be great. I could totally see a living room being 16x14 in another home but with the way the floor plan is, it might "feel" larger, thats what I am looking for. Maybe knocking down that wall between the living room and dining room would make the space feel more open.
2. master bedroom closet is small, like truly small when you take into account its the master bedroom and its Portisol's largest and most expensive floor plan. The floor plan notes the larger closet space is 4'10 x 7'8. But when I do the matterport walkthrough (in person, it also felt small, so going by the eye test here as well) , it has the measurements and it appears to actually be 2'10 vs 7'5. This is 21 SF. It is still a small master BD closet space even if it’s 4’10 x 7’8. There is another closet space which is 1'9 x 7'7. This is 13 SF. Is it just me or despite it having dual closets, this is very small for a master bedroom? The smaller/secondary closet is something that most apartments will have and while I dont expect a 10x10 walk in closet and I dont need that too, I think for a $2MM+ SFR home, a master bedroom having a 10x6 or 10x7, at the very least 10x5 walk in closet (if there is a secondary closet) would be nice, not sure if its too much to ask for. I currently rent a 3BD 1,300 SF single family home. The master bedroom has two closets and one of the closets is a 4x6 walk in closet. I read online that a small walk in closet is around 25 SF, a medium closet is around 60-70 SF and a large closet is 100+ SF. I just need a medium size closet if I am going to be upgrading and buying a 4BD home at $2MM+
Last edited:
I don't disagree with what you've said; it is truly mind-boggling how little you get for how much you are spending. Unfortunately, that has been the case since this online community formed back in 2006 (and even before then).
How does the price compare to other 2,700 SF 4BD + loft single family homes of that age in Irvine?
You'll need to consider where you are in life/family/job and if it make sense to buy. Time flies and seeking perfection is your enemy.
How does the price compare to other 2,700 SF 4BD + loft single family homes of that age in Irvine?
You'll need to consider where you are in life/family/job and if it make sense to buy. Time flies and seeking perfection is your enemy.
momopi
Well-known member
Medical care in Malaysia is world class, better than in the US, for a lot cheaper. It is so great that medical tourism to Malaysia is a thing.
Malaysia also offers retirement visa, which Singapore does not. But Malaysia’s retirement visa requires purchase of a condo where supply > demand.
Retirement visa can be had for as little as $32,000 deposit (you keep the money) in forest city SEZ, but you know they lowered the requirement because they couldn’t sell the condos there and need to find people to buy at retail from builder.
Malaysia’s program includes families, and for certain areas your visa also includes parents and in laws. In comparison Thailand’s elite visa program requires platinum level ($41,500) to include family and you don’t get the money back.
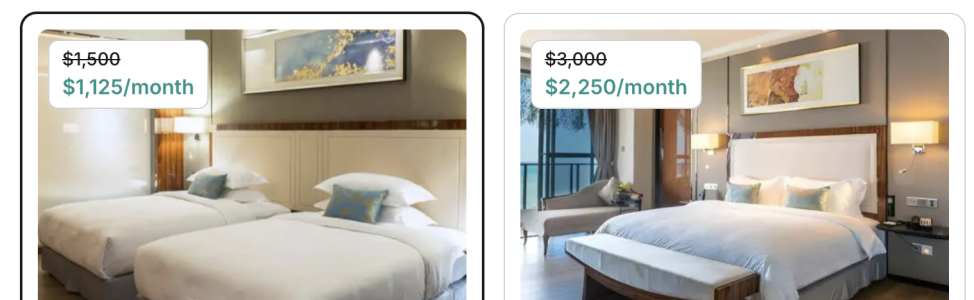
Forest City, Malaysia is a pretty cool place, you can try it out for a month for $1,125 if you share a room or $2,250 if you want a private room.Malaysia also offers retirement visa, which Singapore does not. But Malaysia’s retirement visa requires purchase of a condo where supply > demand.
Retirement visa can be had for as little as $32,000 deposit (you keep the money) in forest city SEZ, but you know they lowered the requirement because they couldn’t sell the condos there and need to find people to buy at retail from builder.
Malaysia’s program includes families, and for certain areas your visa also includes parents and in laws. In comparison Thailand’s elite visa program requires platinum level ($41,500) to include family and you don’t get the money back.
Last edited:
irvinehomeowner
Well-known member
Don't underestimate the utility of 2 primary closets. Typically, one partner needs less closet space and regardless, dedicated space is great.2. master bedroom closet is small, like truly small when you take into account its the master bedroom and its Portisol's largest and most expensive floor plan. The floor plan notes the larger closet space is 4'10 x 7'8. But when I do the matterport walkthrough (in person, it also felt small, so going by the eye test here as well) , it has the measurements and it appears to actually be 2'10 vs 7'5. This is 21 SF. It is still a small master BD closet space even if it’s 4’10 x 7’8. There is another closet space which is 1'9 x 7'7. This is 13 SF. Is it just me or despite it having dual closets, this is very small for a master bedroom? The smaller/secondary closet is something that most apartments will have and while I dont expect a 10x10 walk in closet and I dont need that too, I think for a $2MM+ SFR home, a master bedroom having a 10x6 or 10x7, at the very least 10x5 walk in closet (if there is a secondary closet) would be nice, not sure if its too much to ask for. I currently rent a 3BD 1,300 SF single family home. The master bedroom has two closets and one of the closets is a 4x6 walk in closet. I read online that a small walk in closet is around 25 SF, a medium closet is around 60-70 SF and a large closet is 100+ SF. I just need a medium size closet if I am going to be upgrading and buying a 4BD home at $2MM+
Have you been in the house, there is no way the larger walk-in is narrower than the hallway. The smaller one is but that's more of a traditional non-walk-in closet.
This is a 2700sft home spread across 3 floors, so the first 2 are probably going to feel more like a 2000sft house. This will not feel expansive horizontally by any stretch.
momopi
Well-known member
Forest City, Malaysia is a pretty cool place, you can try it out for a month for $1,125 if you share a room or $2,250 if you want a private room.
View attachment 11009

Apply | Network School
We review applications on a rolling basis and admit cohorts as we scale Network School.ns.com
I’d also note that the “digital nomad” visa for Malaysia includes spouse, children, and applicant’s parents (not in law’s).
The approval process, however, can take many months.
CalBears96
Well-known member
I would have applied for MM2H before the property purchase requirement. They made that change in 2024.Malaysia also offers retirement visa, which Singapore does not. But Malaysia’s retirement visa requires purchase of a condo where supply > demand.
Condos in certain areas of KL were in high demand and sold out quickly. Mont Kiara and Desa Parkcity are expats areas that were highly sought after because of their renown international schools. Those condo prices exploded. Then you have the city center areas like Bukit Bintang, KLCC, and TRX, that are bought by investors to turn into Airbnb.
sleepy5136
Well-known member
is Malaysia or Thailand cheaper for retirement? In terms of big city (KL vs BKK)?
I don't know if Malaysia has a tax treaty with the US as I know Thailand does.
I don't know if Malaysia has a tax treaty with the US as I know Thailand does.
momopi
Well-known member
I would have applied for MM2H before the property purchase requirement. They made that change in 2024.
Condos in certain areas of KL were in high demand and sold out quickly. Mont Kiara and Desa Parkcity are expats areas that were highly sought after because of their renown international schools. Those condo prices exploded. Then you have the city center areas like Bukit Bintang, KLCC, and TRX, that are bought by investors to turn into Airbnb.
I spent some time in Damansara Heights back in mid 2000’s. A lot more new condo high rises today.
momopi
Well-known member
is Malaysia or Thailand cheaper for retirement? In terms of big city (KL vs BKK)?
I don't know if Malaysia has a tax treaty with the US as I know Thailand does.
For independent or assisted living, Thailand can be a bargain compared to here.
CalBears96
Well-known member
Crown Residences at Pavilion Damansara Heights is the one that I really wanted to get. It has the straight view at Petronas Towers and Merdeka 118. Not to mention those condos are right on top of or right next to the MRT at Pavilion Damansara Heights. And it's 2-3 stops from 1 Utama mall and 4-5 stops to Pavilion Bukit Bintang and TRX the other way.I spent some time in Damansara Heights back in mid 2000’s. A lot more new condo high rises today.
But even back when they started constructing Pavilion Damansara Heights in 2020, the buyers were taking a chance because there was practically nothing there. But then again, Damansara Heights is a rich neighborhood with lots of landed homes, so you can't really go wrong buying there. They won't buy too many condos in that area.
GrowthStateofMind
Active member
Traffic sucks on major Irvine streets during rush hour nowadays, and the timed lights are annoying. Parking issues galore in the shopping plazas on weekends, esp Diamond Jamboree, the two plazas off Jeffrey and Walnut, Spectrum.It’s clean and pretty quiet at night. Close enough to the beach but we don’t have to deal with beach traffic or parking issues.